


7370 Keswick CT Grant, MN 55082
5 Beds
5 Baths
5,915 SqFt
UPDATED:
Key Details
Property Type Single Family Home
Sub Type Single Family
Listing Status Active
Purchase Type For Sale
Square Footage 5,915 sqft
Price per Sqft $506
MLS Listing ID 7106407
Bedrooms 5
Full Baths 2
Half Baths 1
Three Quarter Bath 2
HOA Fees $572/qua
Year Built 2026
Annual Tax Amount $5,674
Tax Year 2026
Contingent None
Lot Size 7.500 Acres
Lot Dimensions 881x332x770x383
Property Sub-Type Single Family
Property Description
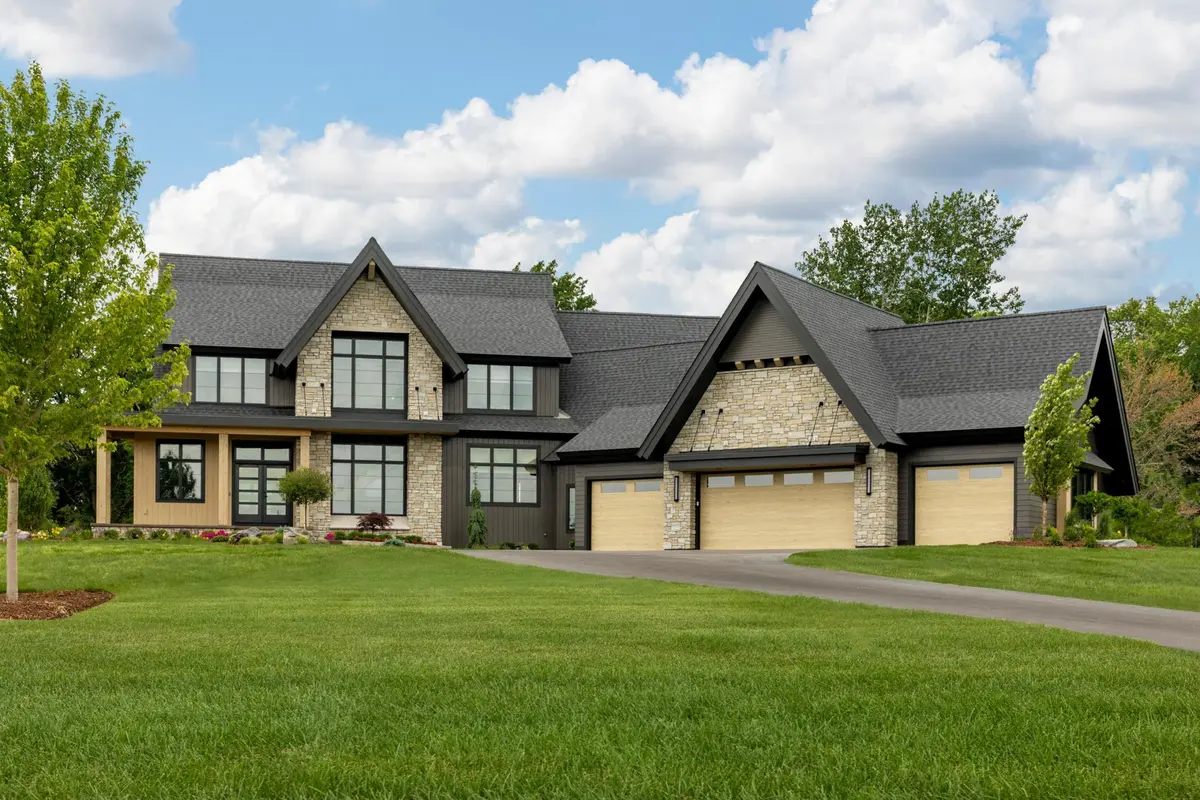
Set on 7.5 picturesque acres, every space has been thoughtfully designed for gathering, entertaining and wellness.
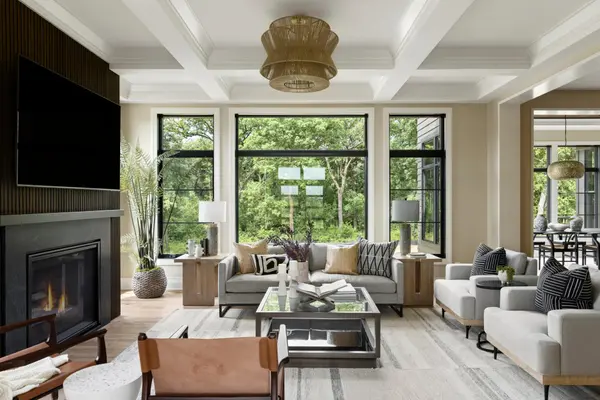
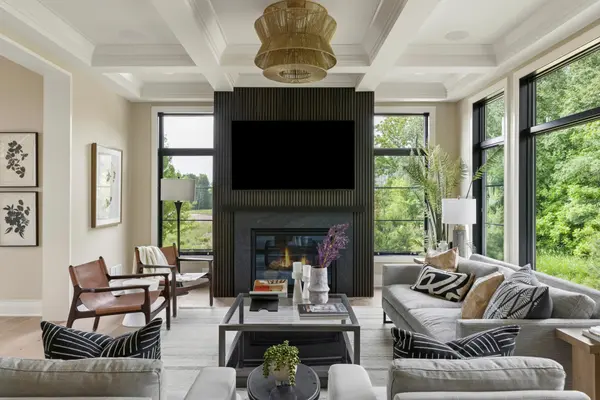
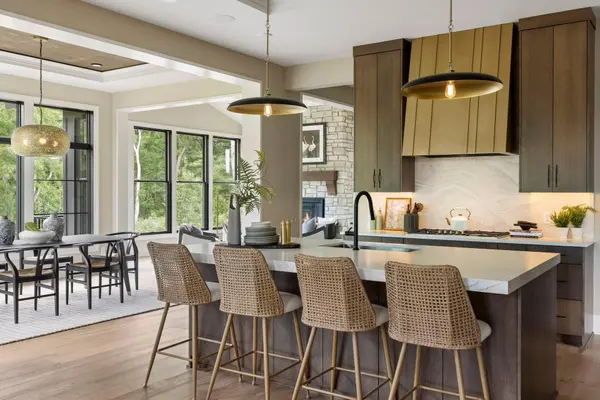
The heart of the home is an open-concept kitchen and gathering space that flows into a sunroom and outdoor patio. Expansive windows frame peaceful views in every season, bringing the surrounding landscape into nearly every room.
The main-level living spaces are complemented by thoughtful architectural details and warm, natural materials that create an inviting yet refined atmosphere. Upstairs, the primary suite offers a true retreat with heated floors, a spa-inspired bath, and a calming, private setting overlooking the property.
The lower level is designed for recreation and wellness, featuring 9-foot ceilings, a 1,000-square-foot indoor sport court, dedicated exercise room, sauna, and generous gathering spaces that make hosting effortless.
Completing the home is a heated garage with epoxy floors and EV charging capability, blending modern convenience with exceptional craftsmanship. Offering the rare combination of acreage, resort-style amenities, and thoughtfully designed living spaces, this is more than a home—it's a place where every day feels like a getaway.
Location
State MN
County Washington
Community Elliot Crossing
Zoning Residential-Single Family
Rooms
Basement Daylight/Lookout Windows, Egress Window(s), Finished, Full, Storage Space, Tile Shower
Dining Room Informal Dining Room
Interior
Heating Forced Air, Fireplace(s)
Cooling Central Air
Fireplaces Number 2
Fireplaces Type Family Room, Gas, Living Room
Fireplace Yes
Appliance Air-To-Air Exchanger, Dishwasher, Dryer, Exhaust Fan, Gas Water Heater, Microwave, Range, Refrigerator, Washer
Laundry Laundry Room, Upper Level, Washer Hookup
Exterior
Parking Features Attached Garage, Asphalt, Finished Garage, Garage Door Opener, Heated Garage, Insulated Garage
Garage Spaces 4.0
Fence None
Pool None
Roof Type Age 8 Years or Less
Building
Lot Description Tree Coverage - Heavy
Story Two
Foundation 3943
Sewer Septic System Compliant - Yes
Water Well
Level or Stories Two
New Construction true
Schools
School District Stillwater
Others
HOA Fee Include Professional Mgmt
Virtual Tour https://wellcomemat.com/embed/5gopc5c69b0f1mob5?mls=1
Nearby Locations