

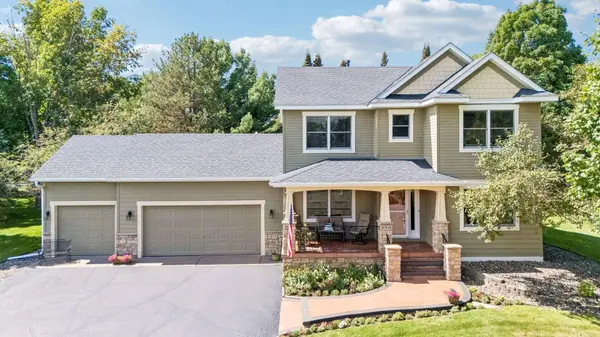


1008 Eagle Ridge CT Stillwater, MN 55082
5 Beds
4 Baths
2,783 SqFt
Open House
Thu Sep 03, 5:00pm - 7:00pm
UPDATED:
Key Details
Property Type Single Family Home
Sub Type Single Family
Listing Status Coming Soon
Purchase Type For Sale
Square Footage 2,783 sqft
Price per Sqft $224
Subdivision Oak Glen 12Th Add
MLS Listing ID 7135196
Bedrooms 5
Full Baths 2
Half Baths 1
Three Quarter Bath 1
Year Built 1992
Annual Tax Amount $5,882
Tax Year 2026
Contingent None
Lot Size 0.343 Acres
Lot Dimensions 155x54x136x180
Property Sub-Type Single Family
Property Description
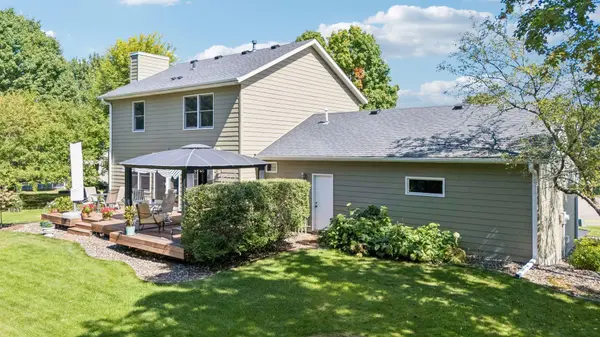
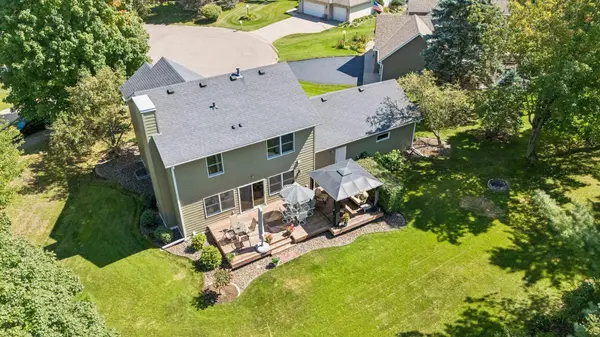
Outside, enjoy a beautifully landscaped yard with irrigation and an expansive back deck featuring multiple entertaining areas and a screened pergola — perfect for Minnesota summers. A 3-car garage offers extra versatility, with the third stall able to accommodate a 10' vehicle. With newer siding, roof, and mechanicals already taken care of, this is a rare opportunity to own a meticulously cared-for home in one of Stillwater's most desirable neighborhoods!
Location
State MN
County Washington
Zoning Residential-Single Family
Rooms
Basement Block, Daylight/Lookout Windows, Drain Tiled, Egress Window(s), Finished, Sump Basket, Sump Pump
Dining Room Separate/Formal Dining Room
Interior
Heating Forced Air, Fireplace(s)
Cooling Central Air
Fireplaces Number 1
Fireplaces Type Brick, Family Room, Gas, Living Room
Fireplace Yes
Appliance Chandelier, Dishwasher, Disposal, Dryer, Humidifier, Gas Water Heater, Microwave, Range, Refrigerator, Stainless Steel Appliances, Washer, Water Softener Owned
Laundry In Basement, Laundry Room, Upper Level, Washer Hookup
Exterior
Parking Features Attached Garage, Asphalt
Garage Spaces 3.0
Fence None
Roof Type Age 8 Years or Less,Asphalt
Building
Story Two
Foundation 936
Sewer City Sewer/Connected
Water City Water/Connected
Level or Stories Two
Structure Type Block
New Construction false
Schools
School District Stillwater
Nearby Locations