


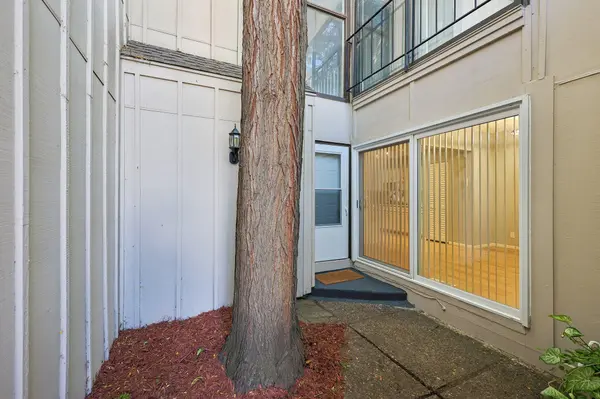

5815 Lake Curve LN Brooklyn Center, MN 55429
4 Beds
2 Baths
2,199 SqFt
Open House
Sat Sep 05, 12:00pm - 2:00pm
Sun Sep 06, 12:00pm - 2:00pm
UPDATED:
Key Details
Property Type Townhouse
Sub Type (TH) Side x Side
Listing Status Active
Purchase Type For Sale
Square Footage 2,199 sqft
Price per Sqft $140
Subdivision Moorwood Twnhs
MLS Listing ID 7137326
Bedrooms 4
Full Baths 1
Half Baths 1
HOA Fees $347/mo
Year Built 1975
Annual Tax Amount $2,938
Tax Year 2026
Contingent None
Lot Size 2,178 Sqft
Lot Dimensions 25x80
Property Sub-Type (TH) Side x Side
Property Description
Major exterior improvements provide even more peace of mind, including new main-level Simonton windows and sliding patio doors in 2025, a completely rebuilt EPDM garage roof with new decking and underlayment in 2025, and a new Timberline HDZ shingle roof with gutters and downspouts in 2026. The garage also features an insulated door and Craftsman opener. Select windows and doors include transferable warranties.
The lower level offers additional potential with a rough in for a full bathroom, along with a spacious laundry and storage area. Outside, enjoy trails connecting to Kylawn Park, the Eugene H. Hagel Arboretum, and the MAC Wildlife Area, with an abundance of green space, walking paths, pond views, and opportunities to enjoy local wildlife.
The sellers have especially appreciated the close knit feel of the townhome community and the well cared for association, adding to the welcoming atmosphere and making this a place they have truly enjoyed calling home. Conveniently located near shopping, transit, and everyday amenities, with guest parking available throughout the community. Schedule your showing today!
Location
State MN
County Hennepin
Zoning Residential-Single Family
Rooms
Basement Block, Egress Window(s), Partially Finished
Dining Room Kitchen/Dining Room
Interior
Heating Forced Air
Cooling Central Air
Fireplaces Number 1
Fireplaces Type Brick, Wood Burning
Fireplace Yes
Appliance Dishwasher, Disposal, Dryer, Freezer, Gas Water Heater, Microwave, Range, Refrigerator, Stainless Steel Appliances, Washer, Water Softener Owned
Laundry Lower Level
Exterior
Parking Features Attached Garage, Asphalt, Tuckunder Garage
Garage Spaces 2.0
Fence None
Pool Below Ground, Shared
Waterfront Description Pond
Roof Type Age 8 Years or Less
Building
Story Two
Foundation 897
Sewer City Sewer/Connected
Water City Water/Connected
Level or Stories Two
Structure Type Block,Frame
New Construction false
Schools
School District Robbinsdale
Others
HOA Fee Include Hazard Insurance,Lawn Care,Maintenance Grounds,Shared Amenities,Snow Removal
Virtual Tour https://www.zillow.com/view-imx/2b9b8154-8f99-432c-8deb-ef8060e046fd?wl=true&setAttribution=mls&initialViewType=pano
Nearby Locations