

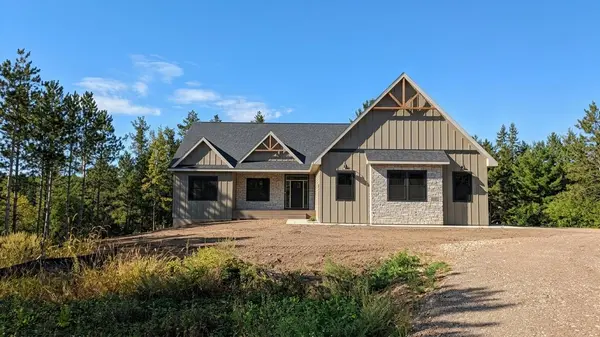

1189 60th Street Hudson, WI 54016
3 Beds
2 Baths
2,288 SqFt
UPDATED:
Key Details
Property Type Single Family Home
Sub Type Single Family
Listing Status Active
Purchase Type For Sale
Square Footage 2,288 sqft
Price per Sqft $395
MLS Listing ID 7142618
Bedrooms 3
Full Baths 2
HOA Fees $595/ann
Year Built 2026
Annual Tax Amount $1,043
Tax Year 2026
Contingent None
Lot Size 1.500 Acres
Lot Dimensions 258 x
Property Sub-Type Single Family
Property Description
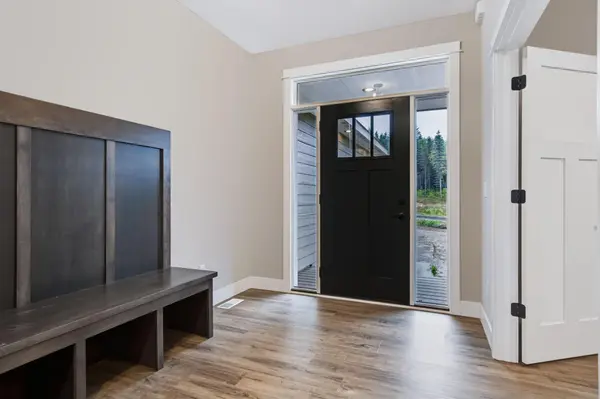
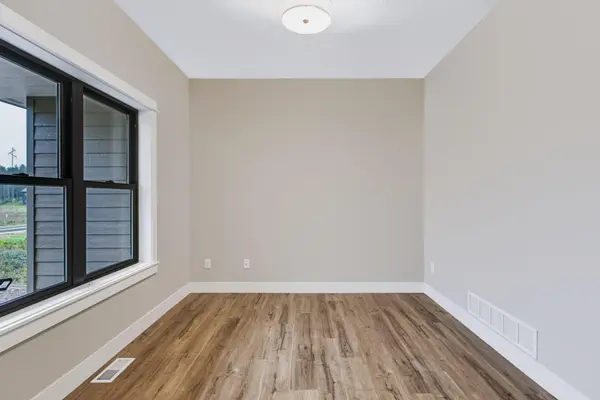
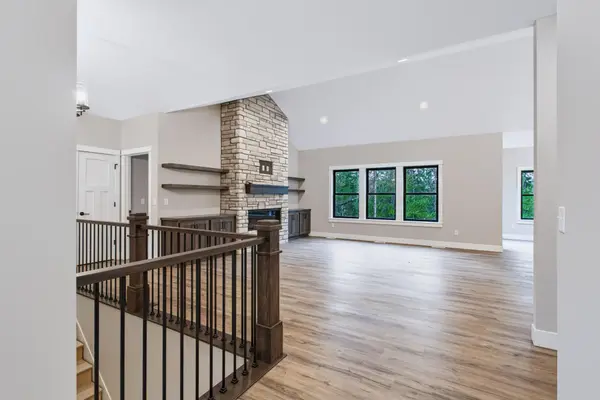
Sunlight fills the expansive great room, anchored by detailed custom carpentry and a cozy central hearth. The open dining area and quartz kitchen are built to host, complete with soft-close cabinetry and a generous walk-in pantry. Work from home in the dedicated office, or unwind in the private primary suite with a deep soaking tub and tiled walk-in shower.
Complete with a walkout basement for future expansion, high-efficiency mechanicals, and a 3-car garage. Enjoy serene wildlife views right out your back door just minutes from downtown Hudson!
Location
State WI
County St. Croix
Community Artisan Farms
Zoning Residential-Single Family
Rooms
Basement Unfinished, Walkout
Interior
Heating Forced Air
Cooling Central Air
Fireplaces Number 1
Fireplace Yes
Exterior
Parking Features Attached Garage
Garage Spaces 3.0
Building
Story One
Foundation 1728
Sewer Outhouse
Water Well
Level or Stories One
New Construction true
Schools
School District Hudson
Others
HOA Fee Include Other
Virtual Tour https://wellcomemat.com/embed/5c2j7b670aab1mpfg?mls=1
Nearby Locations