
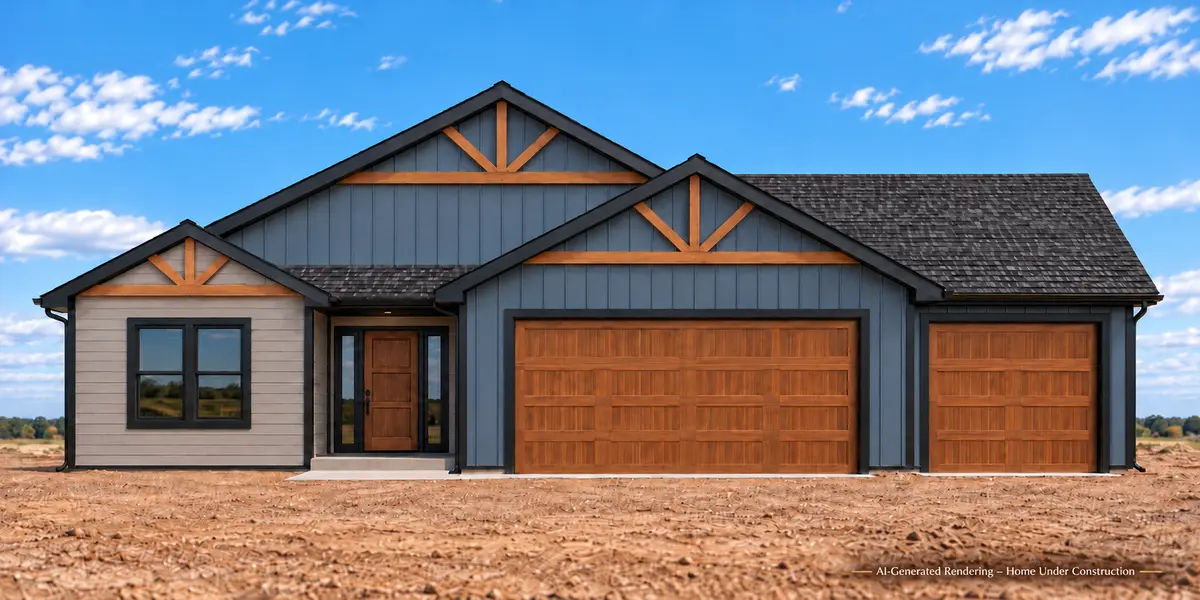

1165 167th ST Hammond, WI 54015
3 Beds
3 Baths
2,338 SqFt
UPDATED:
Key Details
Property Type Single Family Home
Sub Type Single Family
Listing Status Coming Soon
Purchase Type For Sale
Square Footage 2,338 sqft
Price per Sqft $256
Subdivision Farm View Ridge
MLS Listing ID 7149663
Bedrooms 3
Full Baths 2
Half Baths 1
Year Built 2026
Annual Tax Amount $4
Tax Year 2026
Contingent None
Lot Size 1.530 Acres
Lot Dimensions 299x175x344x292
Property Sub-Type Single Family
Property Description
The vaulted great room brings the living, dining, and kitchen together, with a gas fireplace, center island with space for seating, and walk-in pantry. The dining area opens to an 18x12 covered rear porch,perfect for morning coffee or summer evenings.
The primary suite features a tray ceiling, soaking tub, tiled shower, dual vanities, and a large walk-in closet. There are two additional bedrooms, and a separate den offering a quiet space for a home office or
hobbies.
The mudroom with bench and laundry, half bath, storage room, and insulated 3-car garage add everyday convenience. Welcome home!
Some photos are AI-generated renderings of the planned home and are labeled as such; actual finishes may vary.
Location
State WI
County St. Croix
Community Farmview Ridge
Zoning Residential-Single Family
Rooms
Basement None
Dining Room Breakfast Bar, Kitchen/Dining Room, Living/Dining Room
Interior
Heating In-Floor Heating, Radiant
Cooling Central Air
Fireplaces Number 1
Fireplaces Type Gas, Living Room
Fireplace Yes
Laundry Laundry Room, Main Level, Sink
Exterior
Parking Features Attached Garage, Insulated Garage
Garage Spaces 3.0
Fence None
Pool None
Roof Type Asphalt,Pitched
Building
Lot Description Irregular Lot, Tillable
Story One
Foundation 2338
Sewer Mound Septic
Water Well
Level or Stories One
New Construction true
Schools
School District Saint Croix Central
Nearby Locations