

$1,050,000
$1,100,000
4.5%For more information regarding the value of a property, please contact us for a free consultation.
905 Highlander TRL Hudson, WI 54016
5 Beds
4 Baths
4,169 SqFt
Key Details
Sold Price $1,050,000
Property Type Single Family Home
Sub Type Single Family
Listing Status Sold
Purchase Type For Sale
Square Footage 4,169 sqft
Price per Sqft $251
Subdivision Indigo Ponds
MLS Listing ID 7110226
Sold Date 10/16/26
Bedrooms 5
Full Baths 1
Half Baths 1
Three Quarter Bath 2
HOA Fees $25/ann
Year Built 2008
Annual Tax Amount $10,542
Tax Year 2026
Contingent None
Lot Size 2.521 Acres
Lot Dimensions irregular
Property Sub-Type Single Family
Property Description
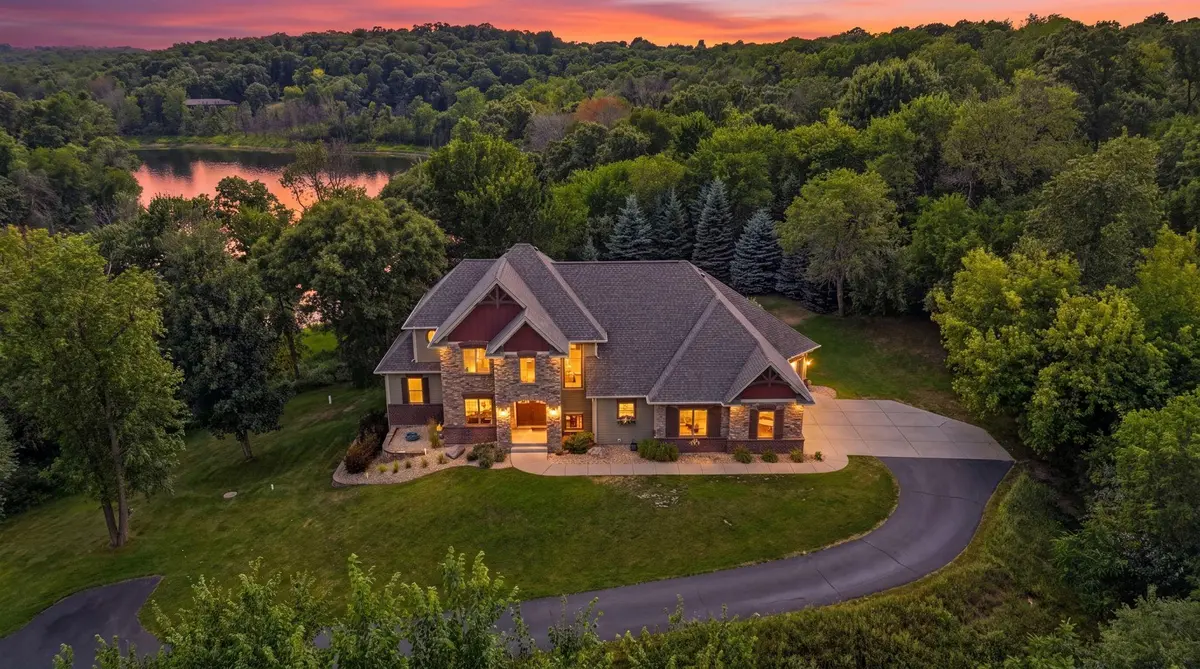
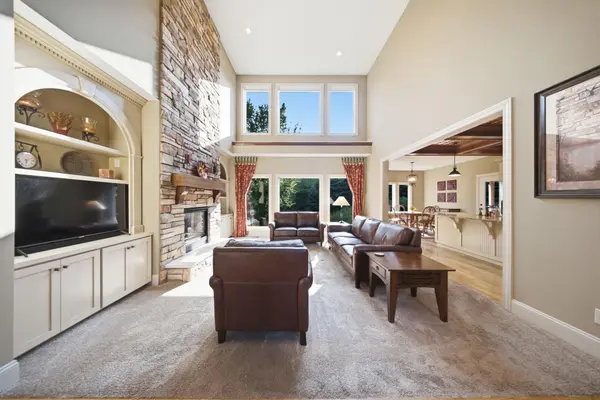
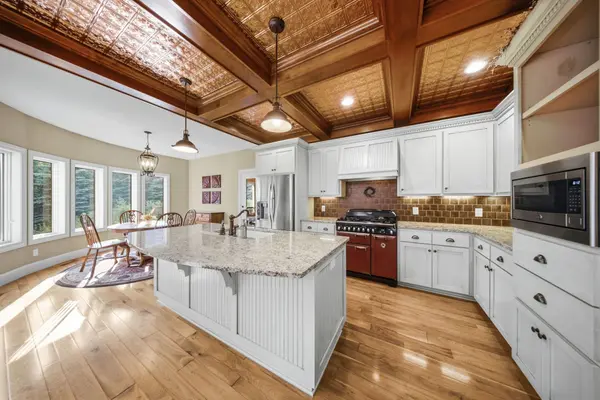
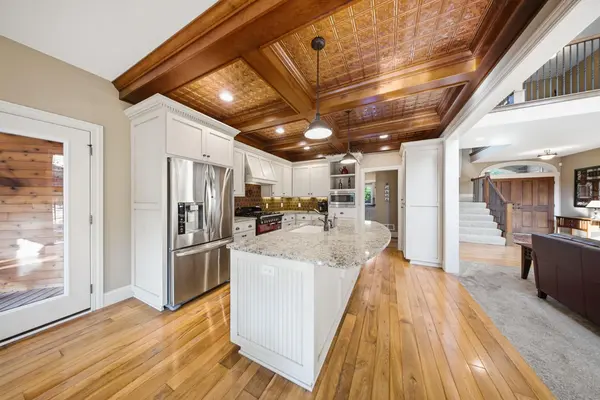
Situated on a private, wooded lot overlooking one of the serene ponds in the highly sought-after Indigo Ponds neighborhood, this stunning 5 bed, 4 bath home showcases refined craftsmanship and exceptional design. Expansive living spaces, timeless finishes, and breathtaking pond views come together beautifully while rich wood floors, soaring ceilings, and a dramatic wall of windows fill the open-concept main level with abundant natural light. The gourmet kitchen impresses with a striking wood-accent ceiling, dual-fuel range, upgraded stainless steel appliances, granite countertops, an expansive center island, and spacious pantry. The sun-filled living room is anchored by a floor-to-ceiling stone fireplace framed by sleek built-ins, while a dedicated office offers the perfect space to work or create. The luxurious main-level owner's suite overlooks the pond and features a refreshing ensuite bath with heated floors, dual vanities, a walk-in shower, and a spacious walk-in closet. Upstairs, a loft overlooks the great room below, while generously sized bedrooms each offer private vanities and convenient Jack-and-Jill baths. The walkout lower level is designed for entertaining with a beautiful bar, fireplace, custom built-ins, abundant storage, and even a hidden space tucked behind a bookshelf. A fifth bedroom with private outdoor access offers endless flexibility for guests, hobbies, or a home office. Enjoy peaceful mornings from the cedar-lined screened porch, relax on the expansive deck, or gather around the firepit overlooking the tranquil pond. Complete with an oversized heated and insulated garage with lower-level access, a spacious mudroom, and a well-appointed laundry room, this exceptional home blends thoughtful design, everyday comfort, and remarkable spaces for gathering. Tucked away in the highly desirable Indigo Ponds neighborhood, you'll enjoy peaceful privacy while remaining just minutes from I-94, Hudson, and everything the St. Croix Valley has to offer. Don't miss this incredible opportunity!
Location
State WI
County St. Croix
Zoning Residential-Single Family
Rooms
Basement Drain Tiled, Finished, Full
Dining Room Kitchen/Dining Room
Interior
Heating Forced Air, In-Floor Heating
Cooling Central Air
Fireplaces Number 2
Fireplaces Type Gas, Stone
Fireplace Yes
Appliance Dishwasher, Dryer, Electric Water Heater, ENERGY STAR Qualified Appliances, Exhaust Fan, Freezer, Humidifier, Microwave, Range, Refrigerator, Stainless Steel Appliances, Washer, Water Softener Owned
Laundry Electric Dryer Hookup, Laundry Room, Main Level, Washer Hookup
Exterior
Parking Features Attached Garage, Asphalt, Concrete, Garage Door Opener, Heated Garage, Insulated Garage
Garage Spaces 3.0
Pool None
Waterfront Description Association Access,Pond
Roof Type Age 8 Years or Less,Asphalt
Building
Lot Description Accessible Shoreline
Story Modified Two Story
Foundation 1777
Sewer Septic System Compliant - Yes
Water Private
Level or Stories Modified Two Story
New Construction false
Schools
School District Hudson
Others
HOA Fee Include Shared Amenities
Read Less
Want to know what your home might be worth? Contact us for a FREE valuation!

Our team is ready to help you sell your home for the highest possible price ASAP
Nearby Locations